GreenHouse NYC in the News
A Historic Victorian in Brooklyn’s Prospect Park South


From Luxury Homes & Lifestyle
In the tree-lined enclave of Prospect Park South, 194 Rugby Road stands as one of Brooklyn’s grand historic homes. Listed at $2,495,000, this nine-bedroom, 5,600-square-foot residence captures the scale and character that have defined the neighborhood since its founding at the turn of the 20th century.
Built in the early 1900s, the home sits within the Prospect Park South Historic District, established in 1899 by architect-developer Dean Alvord. The neighborhood is celebrated for its park-like streets and diverse architectural styles, including Queen Anne, Colonial Revival, Tudor, and Italianate. Though the architect of 194 Rugby Road remains unknown, the home’s craftsmanship and preserved details reflect the quality and artistry of the era.
Sabrina Carpenter Buys $10M Duplex In Tribeca


Sabrina Carpenter has joined the ranks of celebrity New Yorkers with the purchase of a $10 million duplex in Tribeca.
The singer and actress secured the penthouse with a $6.5 million mortgage, adding a glamorous new real estate investment to her skyrocketing career.
Stretching 2,900 square feet, the home is located in a converted New York Life Insurance Co. building and offers a blend of modern luxury and historic character.
Pinnacle Condominium: light and design in an exclusive residential project in Queens


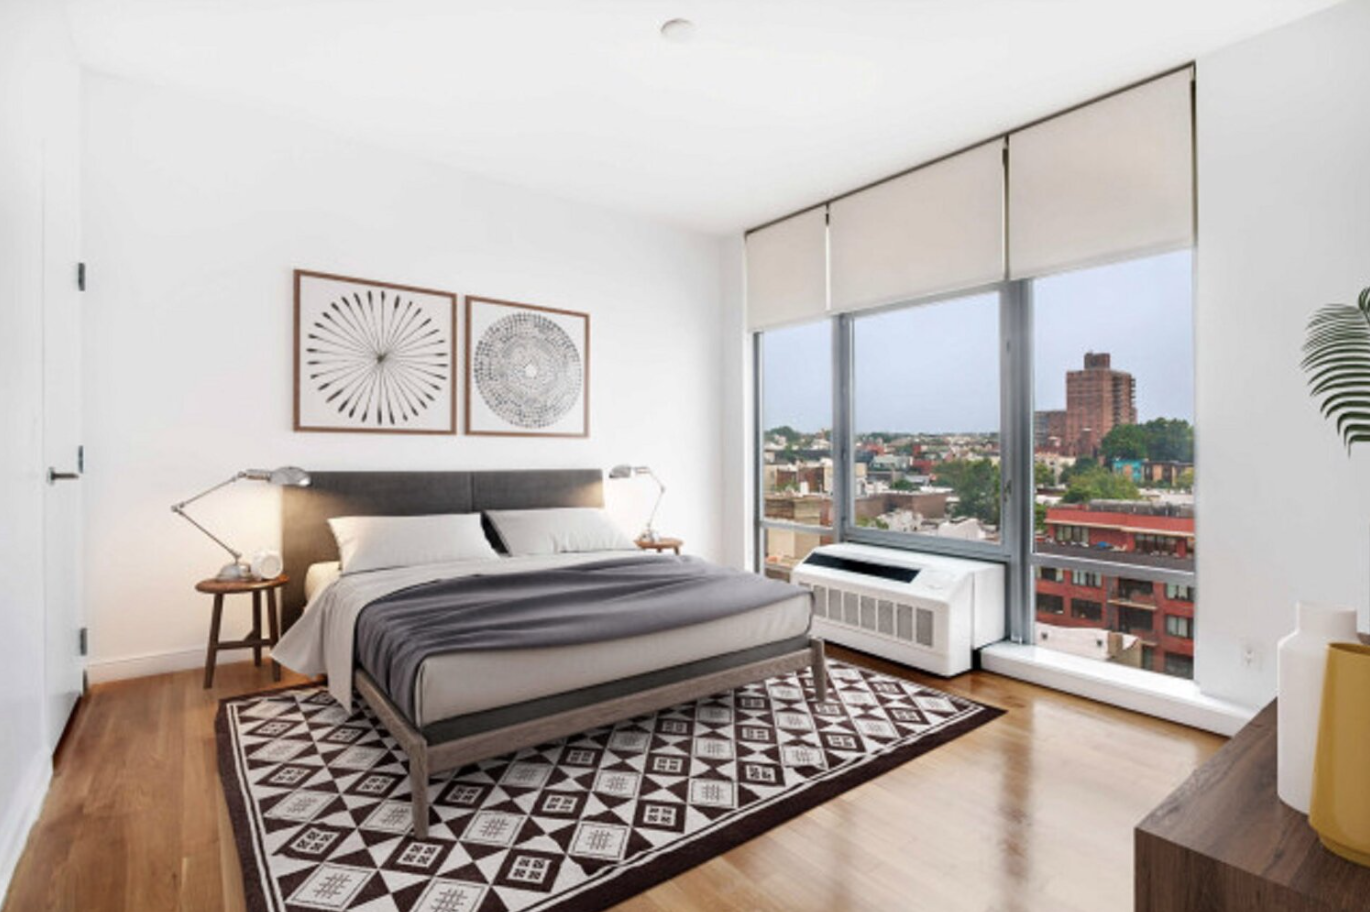
Natural light and the uniformity of white are the backbone of this residential project in New York.
In the heart of the borough of Queens, just 20 minutes from Manhattan and JFK airport, stands an exclusive 27-storey residential building with over 200 luxury flats. The building’s privileged location offers spectacular views of the Manhattan skyline and exceptional natural light.
The Pinnacle Condominium design concept
The key to the design of Pinnacle Condominium was to take advantage of natural light and transform it into a central architectural element. To achieve this, materials were selected that optimize the reflection and distribution of light, such as Moon White Nature. This model has been used on floors and walls, providing a homogeneous surface, which also evokes purity and calm.
Real estate icon Barbara Corcoran lists Upper East Side penthouse for $12M

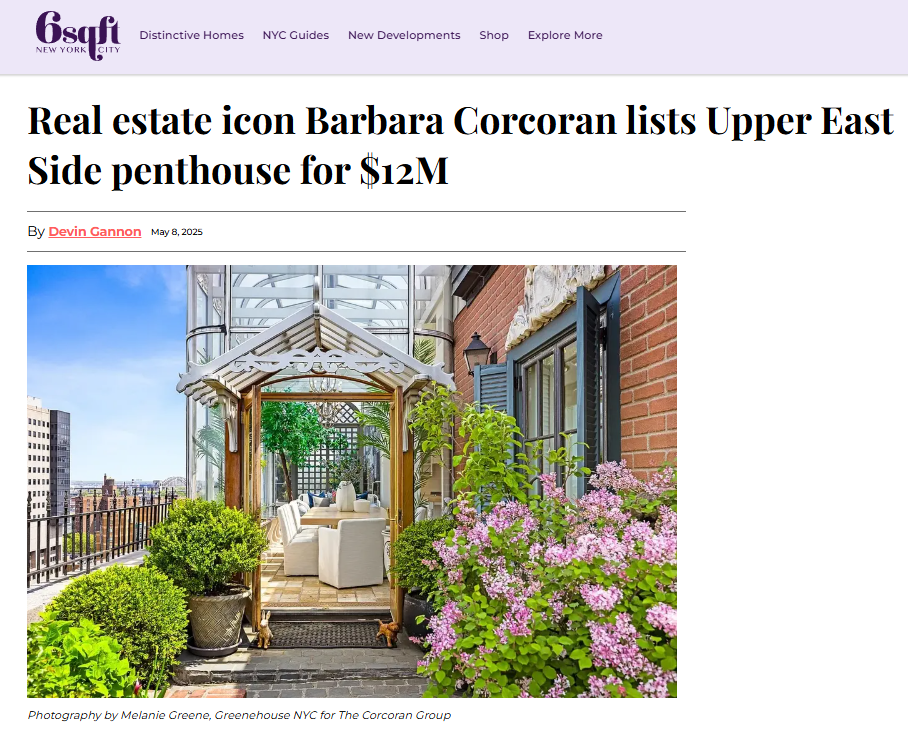

Barbara Corcoran is parting ways with her penthouse overlooking Central Park
Real estate whiz and investor Barbara Corcoran is parting ways with her penthouse overlooking Central Park on the Upper East Side. Corcoran, founder of The Corcoran Group and star of “Shark Tank,” paid $10 million in 2015 for the 11-room duplex co-op at 1158 Fifth Avenue. The home, which has a glass solarium dining room, custom-designed library, and landscaped terrace, is now on the market for $12,000,000.


Barbara Corcoran’s $12 Million Manhattan Penthouse Sells in One Day
She dreamed of owning the home since she first saw it in 1992.
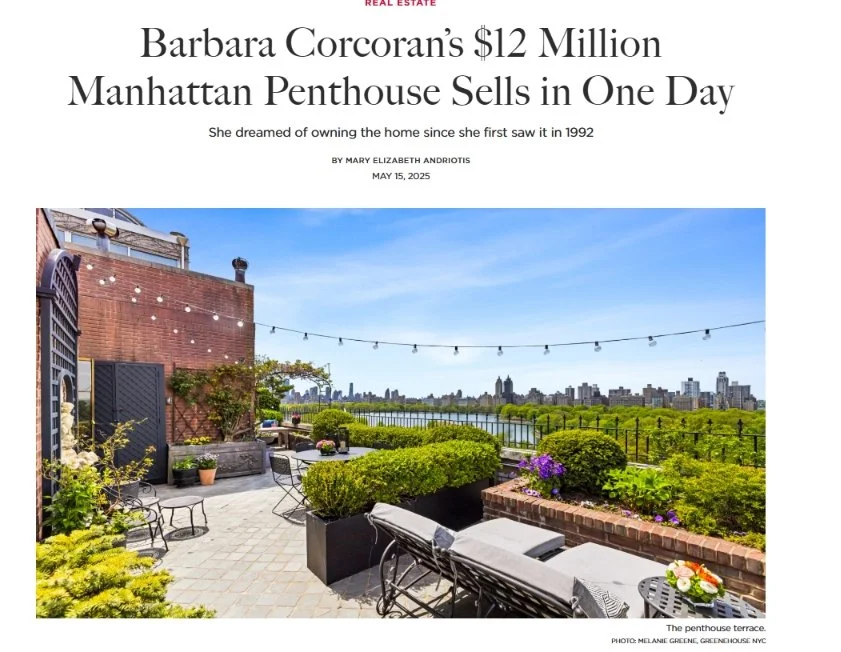

Just one day after hitting the market, Barbara Corcoran’s $12 million Manhattan penthouse has sold.
The 4,600-square-foot dwelling was listed by Scott Stewart, Carrie Chiang, and Andres Perea-Garzon of The Corcoran Group.
The Shark Tank star first fell in love with this residence in 1992, when she was working as a messenger and making a delivery. She immediately envisioned herself living here, and she left her name with the owner, in hopes that they would reach out when the time came to sell the property.
Twenty-three years later, in 2015, Corcoran and her husband, Bill Higgins, received that long-awaited call and subsequently purchased the dream home, which boasts sweeping views of Central Park.
The 11-room penthouse was staged by Vesta Home, a design, staging, and furniture studio. Vesta Home’s Creative Director Christina Slater and designer Amber Cicardo revamped the home’s interiors.
“Art is so subjective, so when it comes to staging, we really look for those pieces that are neutral enough to appeal to a universal buyer but also elevated enough to look like they belong,” Slater tells Galerie.
Homes for Sale in Manhattan and Brooklyn


Manhattan | 450 West 23rd Street, Apt. E — Chelsea Cooperative
This duplex apartment features two bedrooms and two-and-a-half bathrooms, encompassing approximately 1,200 square feet. The first level presents an open layout, complete with a breakfast bar, a half-bath, and a wood-burning fireplace.
Manhattan | 210 East 36th Street, No. 5B — Murray Hill Studio
This updated studio spans roughly 550 square feet and includes a separate kitchen with block countertops, a dishwasher, a sleeping nook, and generous closet space. It is on the fifth floor of a 13-story cooperative with a part-time doorman, live-in superintendent, shared laundry, basement storage lockers, bike storage, and access to a patio and roof deck.
Brooklyn | 1825 Avenue, No. 1F — Ditmas Park Cooperative
This two-bedroom, one-bath apartment measures around 1,150 square feet and includes a windowed galley kitchen and bathroom, an elevated dining area, a spacious primary bedroom, built-in shelving, and walk-in closets. It is on the first floor of a pet-friendly prewar building offering a part-time doorman, live-in superintendent, bike-room and basement-storage waiting lists, shared laundry, a community room, and a garden.
You can rock on the front porch of this $2.5M Windsor Terrace townhouse all summer long
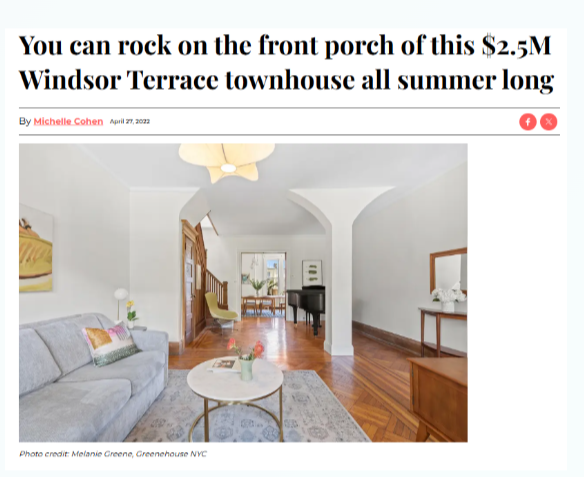

Asking $2.5M, this 1910s brick townhouse on picturesque Fuller Place sits between South Slope and Windsor Terrace
Situated between South Slope and Windsor Terrace, with Prospect Park just two blocks away, this lovely little brick townhouse at 23 Fuller Place is one of a picturesque row of homes with Doric-columned front porches that have remained virtually unchanged since the 1910s. The 2,430-square-foot home, on the market for $2,500,000, spans three floors and boasts a finished basement, a charming back terrace, and a rare front porch.
Inside you’ll find original details like inlaid parquet floors, oak paneling, stained glass transom windows, and plaster medallions. On the parlor floor, the foyer opens onto a double parlor anchored by an elegant center stair hall.
Thanks to this NYC apartment’s stunning feng shui architecture, $2.6M gets you so much more than a home

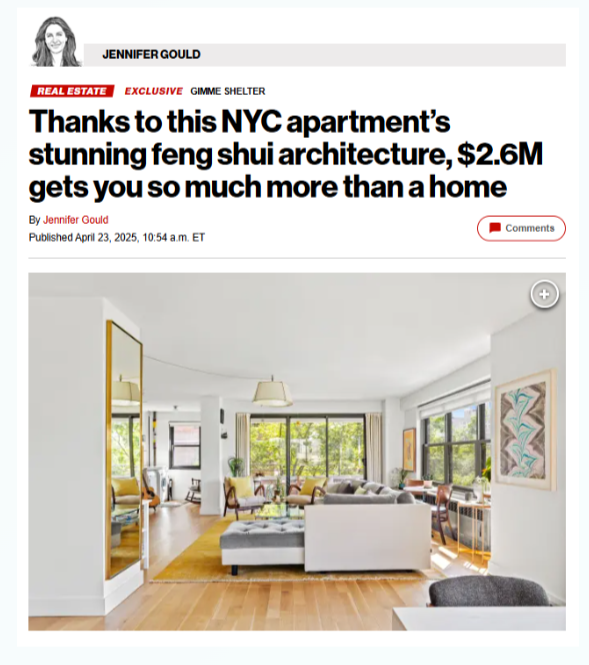

This thoughtful Lower East Side aerie has some extra good vibes—thanks to buried crystals and precious stones throughout the abode to bring harmony home.
Now this apartment combo at 387 Grand St. is on the market for $2.6 million in the Seward Park Cooperative buildings. The three-bedroom, 2½-bathroom home is 2,000 square feet and comes with 140 square feet of outside space.
“It’s always so much fun to take separate apartments and combine them. It’s like ‘Tetris,'” holistic and feng shui architect and interior designer Anjie Cho told Gimme Shelter.
The home boasts an open living/dining area and a chef’s kitchen.
It opens with a large foyer that leads to an open living space.
A main bedroom suite comes with two custom walk-in closets and an ensuite windowed bath. Details include white oak floors, hidden internet/tech equipment and lots of storage.